
Financial Services - Manchester
Abbey were tasked with integrating two distinct offices under a single roof while maximising the space and creating a variety of work settings.
The result was a cohesive space that supports hybrid working and acknowledges both the brand and Manchester itself.
After partnering with this organisation previously, we already had a deep understanding of the organisation’s bold workplace vision. We took these learnings into this new project, while also considering the building’s distinctive architecture.

A workplace where its unique culture can thrive against a locally inspired backdrop. An environment that enhances employee and client experience alike. Acoustic performance. Hybrid working. Sustainability. Yet the biggest theme of all was integration: bringing together two offices under a single cohesive roof.
Understanding the vision
We began by understanding the organisation’s strategic vision – this project was about rationalising their space, providing the right settings for their people and offering a first-class experience to both their employees and their customers. Then, we got to know the building and started to map out both the employee and the customer journey.
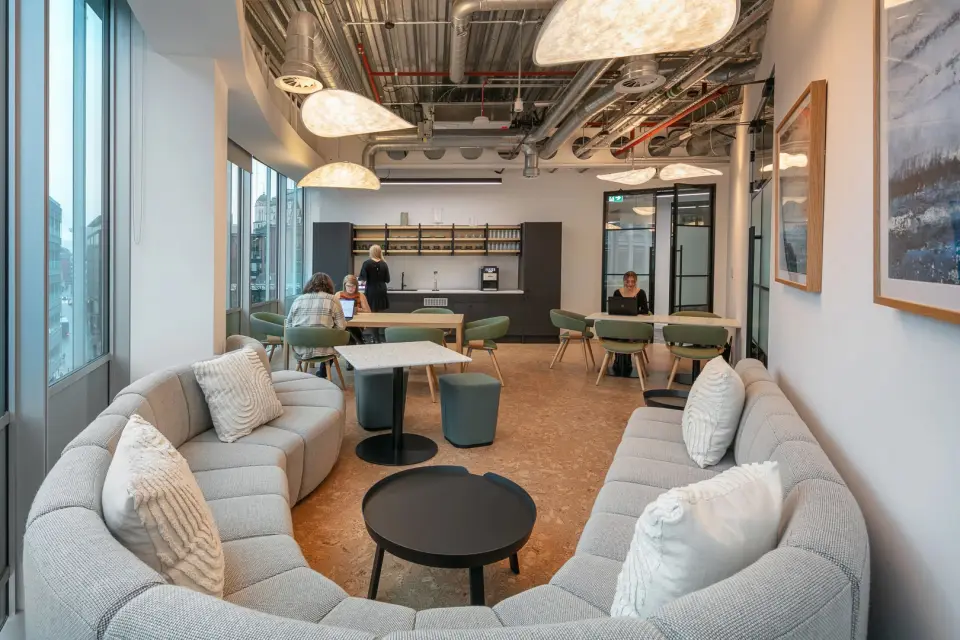
Understanding the surroundings
Since people are more productive in naturally lit spaces, we built up a clear understanding of where these areas could be, and placed storage rooms and comms rooms closer to the core (so these spaces wouldn’t take up too much natural light). The choice of colours and materials for the design is influenced by the local clays and stones found in Greater Manchester. We created a beautifully textural, yet entirely neutral, backdrop which brings a sense of the natural world into the office. In the arrival area, we used organic curves to fashion an inviting ‘funnel’ corridor, which then opens up to the working area, into the enclosed offices, and on to the collaboration spaces. Using gentle, curved lines, we created a seamless journey through the space.
Getting the team prepared for the transition is a key part of any workplace transformation.
There are now more work settings to choose from, so the guide is a handy way of explaining what and where those settings are and how staff can access them.

Sustainable choices
Sustainability is a key cornerstone of every project we work on. And this office was no different. We meticulously chose less wasteful and more carbon-conscious materials and finishes, incorporated efficient mechanical and electrical (M&E) services throughout and minimised waste and refuse during the construction.

Project Key Points
Bench desking
Poseur seating
Lounge seating area
Phonebooth work pod
Storage
Printed wall art