
Cleeve School - Cheltenham
Working with Roberts Limbrick Architects, Abbey provided Cleeve School with a large variety of furniture for their new Centre of Excellence building. Encompassing a number of social and informal study spaces, as well as dining facilities which helped deliver a more effective and engaging learning environment

The school required a multi-use space for their Business Study class, where projects were carried out on screen individually before discussing them as a group in the central seating area
The first floor mezzanine is an informal study zone where students come together to work.
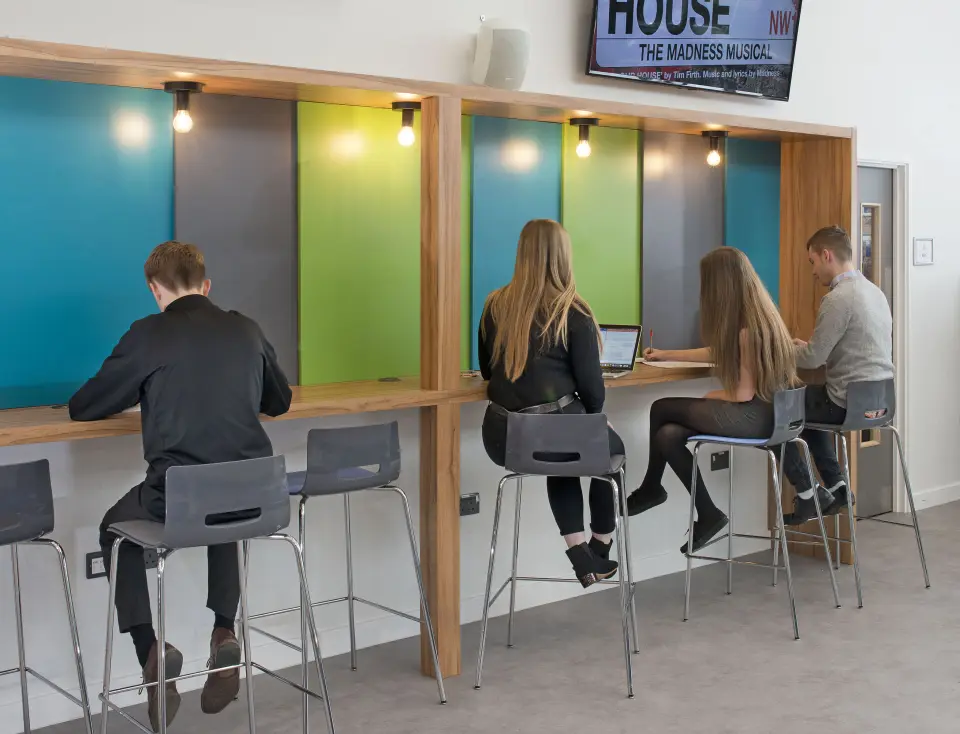
The Ground Floor atrium is the hub of the building where students gather to meet, work, eat and socialise. Comprising two-seater booths, a poseur height timber framed work bench, dining benches and a modular soft seating system interspersed with drum stools.
